How to maximise storage without compromising kitchen design
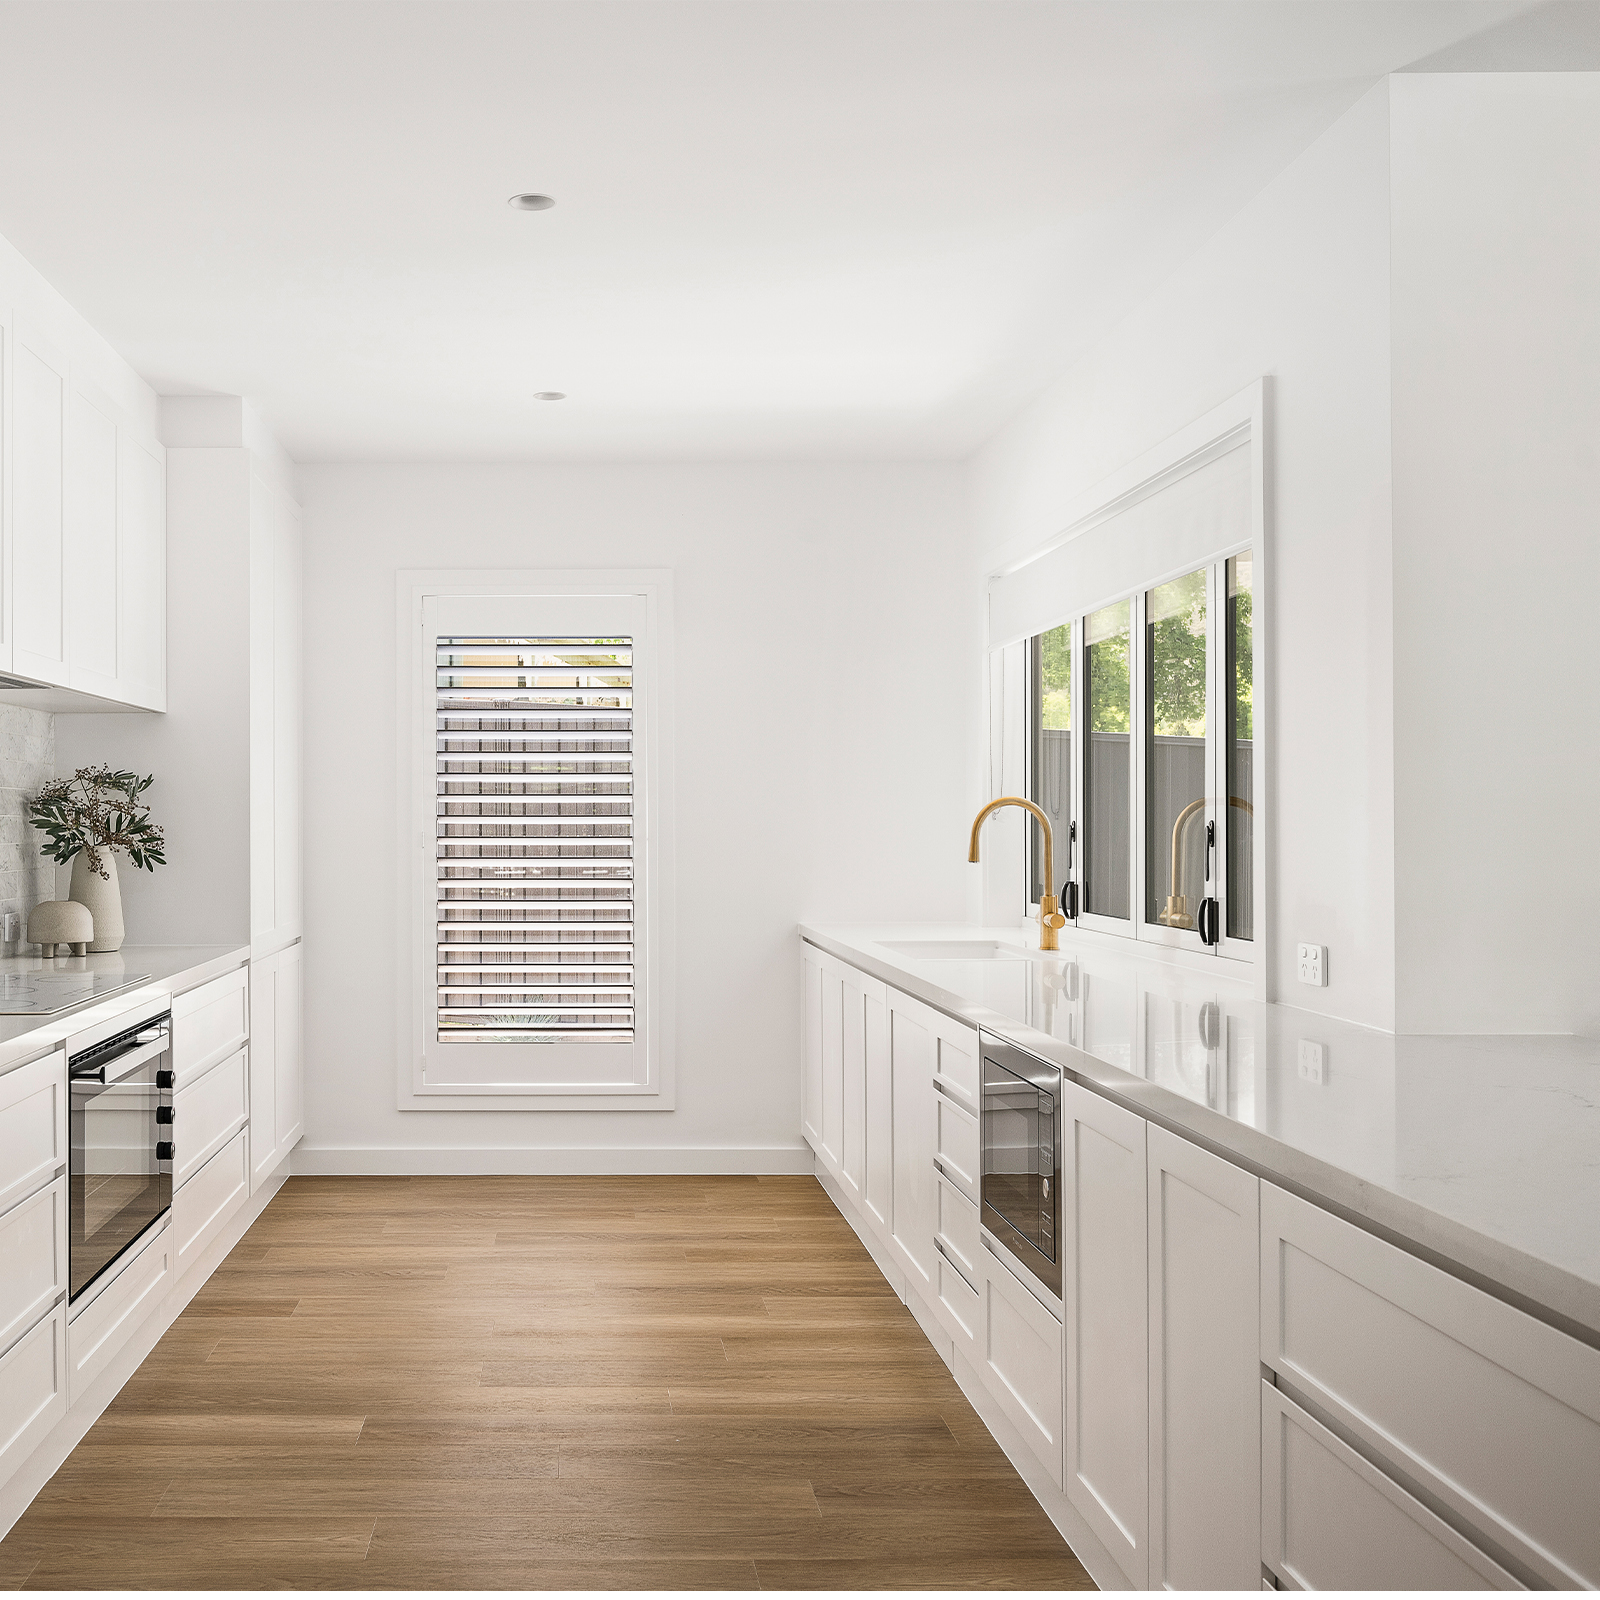
How to maximise storage without compromising kitchen design
Most people want more kitchen storage and a kitchen that still looks good, then discover those two wishes pull in opposite directions. Every extra cupboard you add to solve the first quietly chips away at the second. Line every wall with uppers and you end up with a kitchen that swallows the whole pantry yet feels heavy and closed-in, the sort of room you stop noticing because there is too much of it to take in.
You can have both. The trick is not more cabinetry, it is being deliberate about what goes where and what stays hidden. Conceal the storage that does the actual work, put things where you reach for them, and stop short of filling every available surface. Do that and capacity goes up while the room stays calm.
Decide what storage actually needs to be on show
Split your storage into two piles before you plan a single cupboard: the things you want to see, and the things that just need a home. A short run of open shelving with a few good pieces looks intentional. That same shelf loaded with the daily churn of mugs, vitamins and takeaway sauce sachets looks like a junk drawer with the front taken off.
Be honest about the ratio. The bulk pantry, the appliances, the recycling, the spare lids that never match anything, almost all of it should be behind a door. Once you accept that most of your storage is meant to be hidden, you can plan for real volume without worrying how it reads from the doorway.
So you are working in two layers. The thin visible layer carries the look and stays sparse. The working layer sits behind doors and drawers, and that is where the litres actually go.
Conceal the working storage behind a quiet facade
The cheapest win, visually, is to hide the storage you already need. Full-height cabinetry with handleless or push-to-open fronts turns a whole wall into deep, usable volume that reads as one flat plane. Integrate the appliances, give the kettle and toaster a garage to disappear into, and put the bin on a pull-out, and the bench clears itself.
Behind closed doors you can be as generous as you like, because none of it shows. Deep pan drawers, internal dividers and pull-out larders hold a startling amount and vanish the moment the door shuts. A butler’s or scullery pantry goes one better, taking the loud, messy, high-volume end of the kitchen out of the main sightline entirely.
Worth concealing:
- Full-height cabinetry with handleless fronts for a flush, uninterrupted wall
- Deep drawers instead of cupboards, so contents come up to you rather than hiding at the back
- An appliance garage to get the small appliances off the bench but still in reach
- A scullery or butler’s pantry to move bulk storage and prep out of sight
- Integrated bins and recycling behind a standard cabinet front
Zone storage around where you actually use it
Storage stops feeling like a chore when each thing lives next to the job it does. Knives and boards by the prep zone, pots by the cooktop, everyday plates in the gap between the dishwasher and the table. Zone it this way and you stop buying duplicates, stop losing space to awkward half-empty cupboards, and gain real capacity without adding a single new carcass.
The sink and its surrounds take the heaviest daily traffic, so give that zone proper thought. Under the sink goes the cleaning gear, the bin and a slim pull-out; the bench around it stays clear for the wet work that lands there all day. Abey’s guide to kitchen layout planning is a good companion read, because zoning your storage and zoning your workflow are the same job done once.
Zoning is also what keeps the room calm. When everything has an obvious place, the surfaces clear themselves and the kitchen looks ordered instead of under siege. You get more capacity and less visual clutter, because nothing is forced to live on the bench by default.
Let the sink zone carry more of the everyday load
Here is the thing nobody admits in the showroom: the stuff on your bench is the stuff you use, and most of it ends up clustered around the sink. Dishes waiting, the rack, the colander, the bottle of detergent. Design for that reality rather than pretending it will all get put away, and the sink zone can soak up a load that would otherwise creep across the whole bench.
The Alfresco Single Bowl Sink with Drain Tray gives you a generous single bowl that takes the oversized trays and roasting pans a small sink cannot handle, so you stack and soak inside the bowl instead of beside it, and it builds the draining area into the sink itself, so a rack does not need a permanent spot on the surface. The Stainless Steel Dish Rack DR006 and the Universal Stainless Steel Colander then live in a drawer between uses.
Pair the bowl with a mixer that earns its place. A gooseneck pull-out spout pulls right across a wide bowl for rinsing and filling, and minimal controls keep the benchtop clean. Push more of the daily work into the wet zone and the rest of the kitchen has far less to carry.
Resist over-cabinetting the room
More cupboards is not more storage, it just looks like it on the plan. A kitchen ringed by uppers on every wall feels smaller, darker and busier, and the clean look you started with disappears behind a wall of doors. Worse, you have created exactly the problem everyone has: a deep corner cupboard that turns into a graveyard for the slow cooker and three lidless containers you will never reach again.
Go deeper, not wider. Swap a bank of shallow uppers for a few tall, deep units in one zone and you match the capacity while leaving whole walls open and light. Full-depth drawers with internal organisers put every centimetre within reach, which beats the same volume buried on shelves you need a stool to see the back of.
Fewer, better-built elements also age the way you want them to. Abey’s overview of nine ways to increase your kitchen’s storage is worth reading alongside this; it shows how the detailing adds capacity without piling clutter back into the room.
A kitchen that holds everything and still looks quiet
It comes back to where this started: you wanted more storage without ending up with a display home you cannot find the colander in. Conceal the working storage, zone it around the tasks, let the sink area pull its weight, and leave some walls alone, and you get room for everything you own while the kitchen still looks like somewhere you would want to stand.
Treat storage as part of the design rather than a panic at the end and the two stop fighting. A sink and mixer that do real work, cabinetry planned around how you actually move, and a steady hand on the uppers give you a kitchen that holds more and feels better for longer.