How to Create Cohesion Across Kitchen, Bathroom and Laundry Spaces
How to Create Cohesion Across Kitchen, Bathroom and Laundry Spaces
A home where every room has its own logic, finish and language can feel disconnected even when each individual space is well-designed. The kitchen reads as a feature, the bathroom as another feature, the laundry as an afterthought. The eye has to reset every time you move between rooms, and the whole feels smaller than the sum of its parts.
Cohesion is the opposite. It is what makes a home feel composed rather than assembled. It does not require matching every surface or repeating every fixture. It requires a deliberate framework, applied consistently across the wet zones where most fixed specification happens, and it is the single most reliable way to lift the perceived quality of a renovation.
Choose a finish language and apply it deliberately
The most efficient way to create cohesion is to settle on a small palette of metal finishes early and apply it consistently. Two finishes is usually enough. Three is a maximum. More than that begins to look unresolved, regardless of how good each individual choice is in isolation.
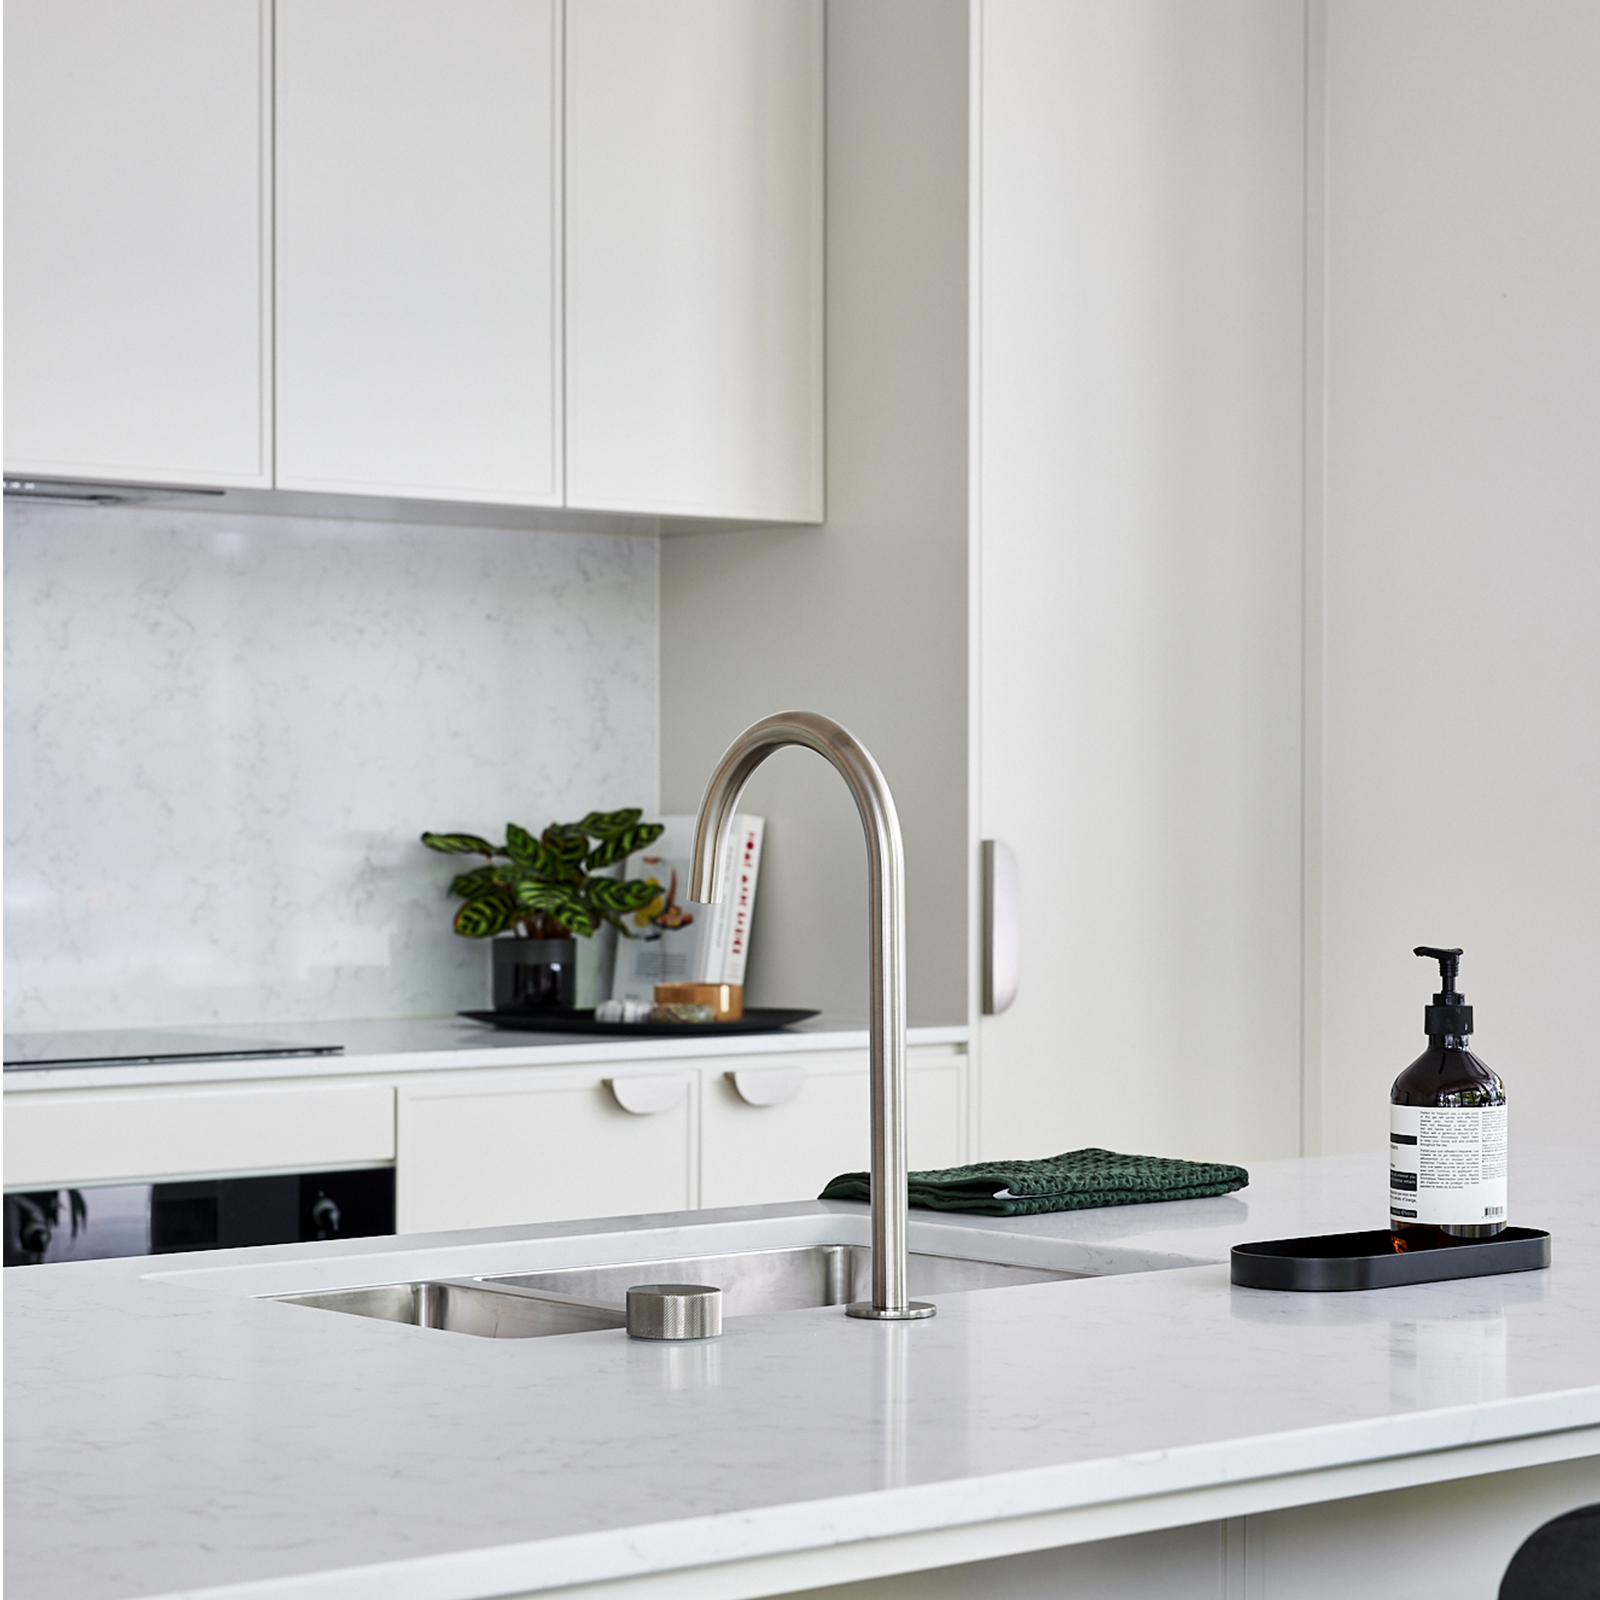
A common framework is one primary finish for tapware and one secondary finish for accessories and hardware. The primary appears on the kitchen mixer, the bathroom basin mixers and the laundry tapware. The secondary appears on cabinet handles, towel rails and accessories. Models such as the Lucia Side Lever Sink Mixer can anchor this scheme in the kitchen when matched with corresponding bathroom and laundry tapware in the same family.
Anyone moving through the home reads the same visual logic in every space, without consciously naming it. That unconscious recognition is what cohesion feels like at the level of daily use.
Repeat profile and proportion, not every detail
Cohesion does not mean every fixture looks the same. It means the underlying geometry rhymes. A gooseneck kitchen mixer can pair with a different-shaped bathroom mixer if they share a finish and a profile sensibility. A round basin can sit in the same scheme as a rectangular sink if the proportions resolve and the line weights agree.
The discipline is to choose one or two underlying geometric ideas and let them recur. Slim profiles throughout. Soft squared edges throughout. A particular curve to spouts. Get the underlying language right and the individual fixtures can vary in ways that add interest without breaking the scheme. Variation inside a clear framework reads as considered. Variation without one reads as accidental.
Test the framework by listing the fixtures planned across the three rooms and asking whether they look like members of the same family. They do not need to look identical. They need to look related. If the answer is uncertain, the framework is not yet clear enough, and more discipline at this stage will save aesthetic regret later.
The benefit is a home that feels intentional rather than rigid, with differences between rooms that support the scheme rather than contradict it.
Let one material run quietly through all three rooms
Beyond brassware, choose one secondary material that appears in all three wet zones. Stainless steel is the most common candidate. A premium stainless steel kitchen sink, a stainless drain in the bathroom, a stainless laundry tub create a quiet thread of consistency without anyone naming it.
Refer to Abey’s overview of stainless steel kitchen sinks for the breadth of options that allow this kind of consistency. A kitchen specifying the Kiruna Extra Large Single Bowl Day can extend the same material logic to Abey’s laundry sink range without forcing a match in shape or scale. The material does the work of the connection. The shapes can vary by function.
The result is a base layer of consistency that holds the home together even when the visible fixtures differ from room to room. It is invisible cohesion, which is the most durable kind.
Treat the laundry as a continuation of the kitchen
The laundry is the room most often forgotten in cohesion planning. It is treated as utility rather than design, then specified out of whatever budget is left over. The result is a laundry that breaks the language of the home the moment you step into it, and the kitchen alongside it loses some of its quality by association.
The fix is structural. Carry the same tapware finish into the laundry. Match the sink material to the kitchen. Use the same hardware family on the cabinetry. A laundry specified this way reads as a continuation of the kitchen rather than a separate room, which is also closer to how it is actually used in most homes. The visual and the functional logic align.
Where space allows, even the bench profile and the splashback height can echo the kitchen, so that moving between the two rooms feels like moving within one design rather than between two. Small choices around the tap profile and the cabinet handle do the most work here, because they are the elements seen most often at close range.
A small room punching above its weight contributes to the perceived quality of the whole house rather than detracting from it. Cohesion in the laundry is one of the highest-yield specifications in any renovation.
Allow one space its own moment
Cohesion is not uniformity. The best-resolved homes follow a consistent language across most spaces and then permit one room a deliberate variation. The powder room is the common candidate. A darker finish, a bolder basin, a more characterful mixer can be specified there without disrupting the broader scheme, because the variation reads against a clear baseline.
The condition is that the variation must read as deliberate. A single different room is a moment. Three different rooms is a lack of plan. The Chambord Clotaire Large Double Bowl Fireclay can anchor a kitchen of one character while a powder room expresses another, provided the rest of the home holds the line and signals that the variation is by choice.
The benefit is a scheme that feels disciplined without feeling repetitive, with one space carrying personality and the rest carrying coherence.
Composed, not copied
A cohesive home is not one where every surface matches. It is one where a deliberate framework runs quietly through every space, allowing variation inside the rules. The eye relaxes because the underlying logic is consistent, even when the individual elements differ in scale, shape or purpose.
Specified this way, the kitchen, bathroom and laundry stop reading as three separate renovations and start reading as one composed home. That coherence is what gives the space its quiet authority over time, and it costs nothing more than a more disciplined approach to the specification itself.