Kitchen Renovation Checklist: Everything to Consider Before You Start
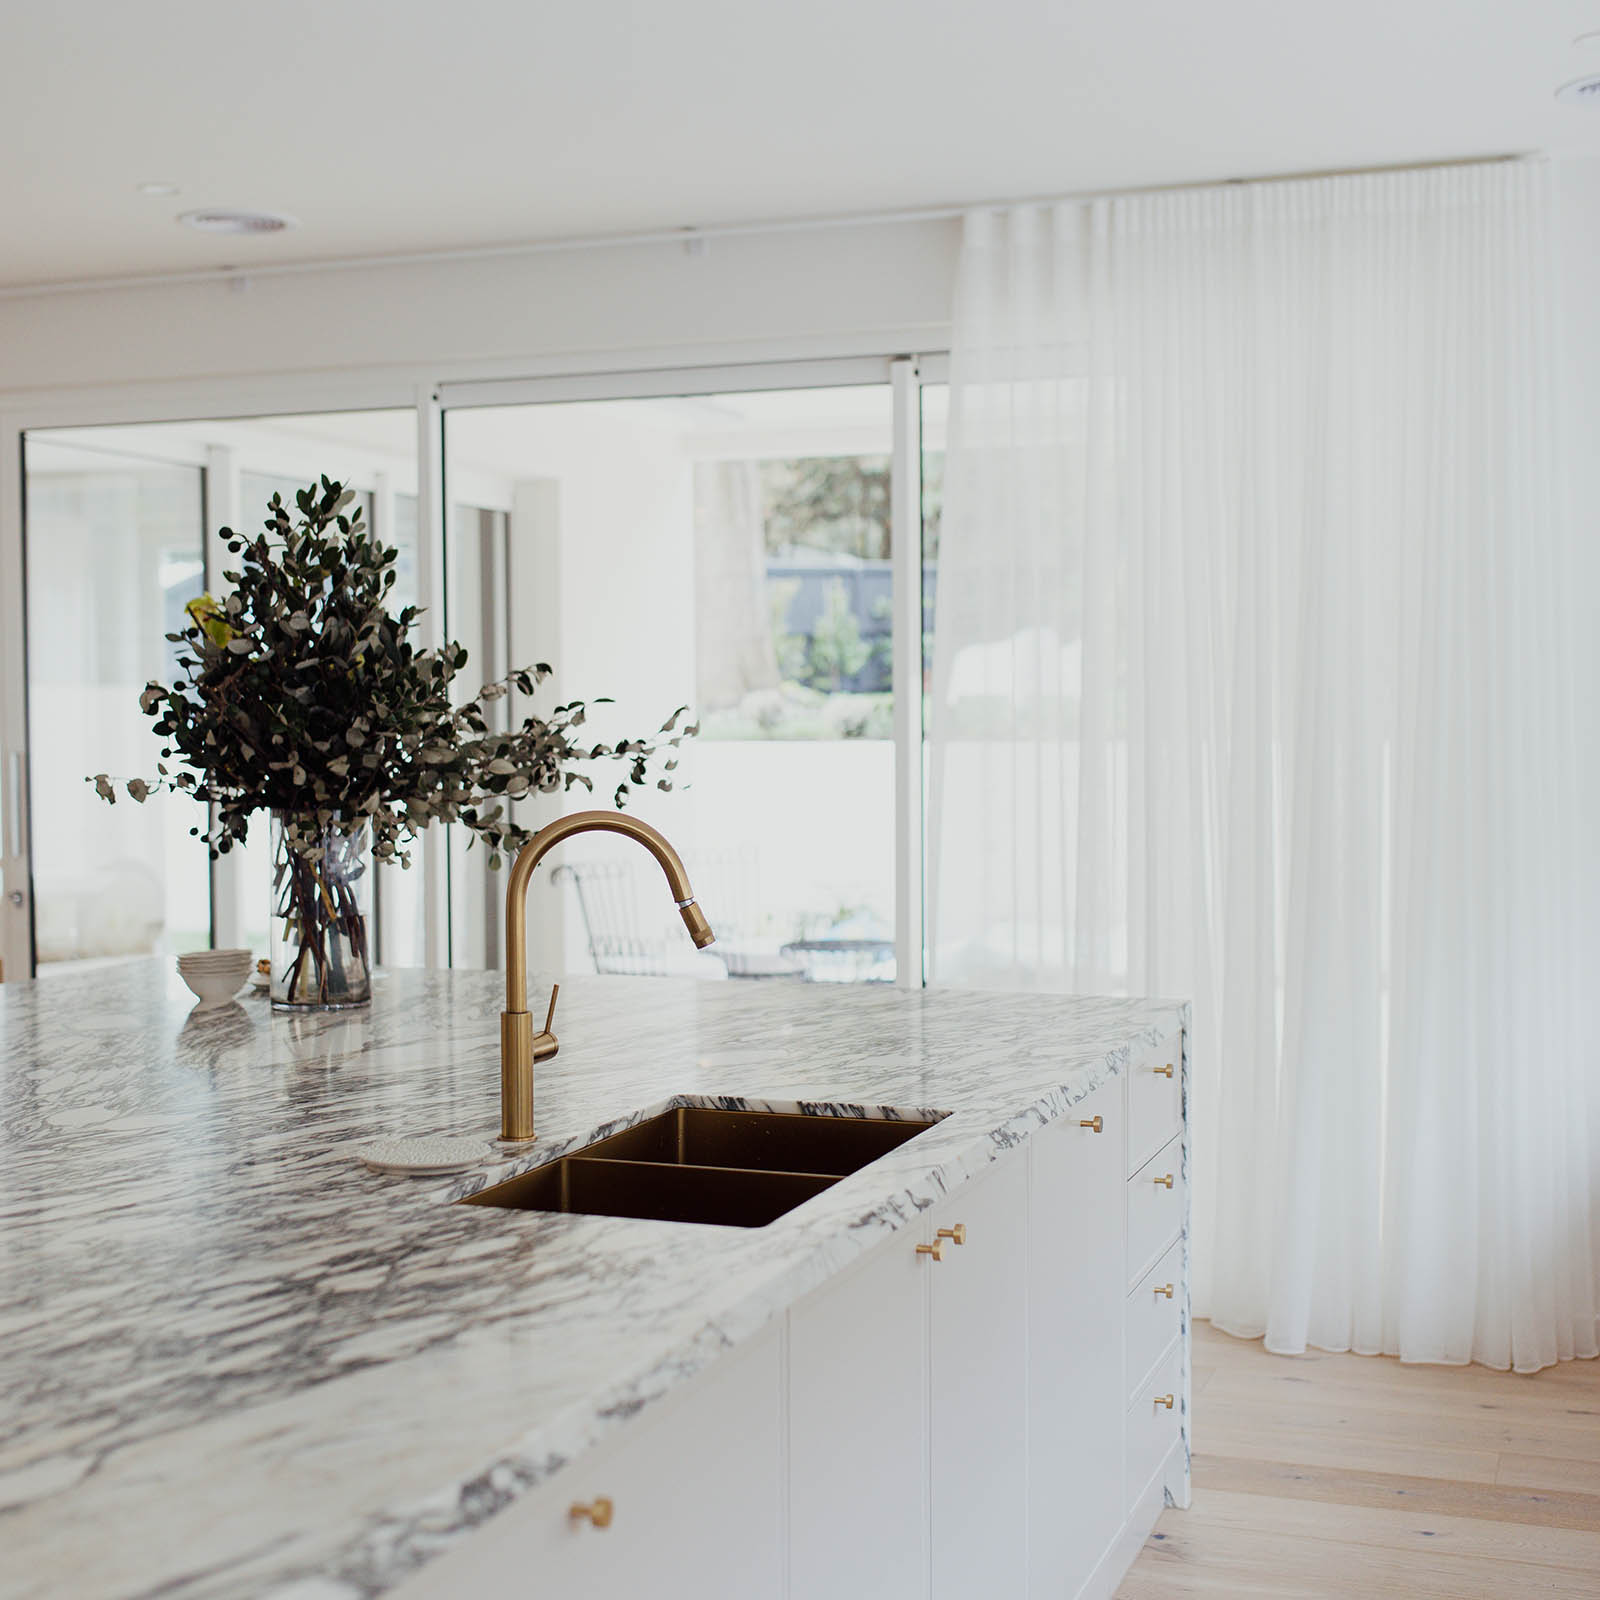
Kitchen Renovation Checklist: Everything to Consider Before You Start
A kitchen renovation rarely fails during the build. It fails earlier, in the decisions you didn’t make, the measurements you didn’t confirm, the questions you didn’t ask before quotes went out. By the time trades arrive on site, the most expensive mistakes have already happened on paper, locked into a layout or a cabinetry schedule that is now difficult to unwind.
This checklist walks you through what to resolve before the first cabinet is ordered or the first wall opened up. The goal is to arrive at build day with every meaningful decision settled, every product confirmed and every space dimensioned, so the work itself becomes execution rather than improvisation. A renovation specified this way costs less, finishes faster, and ages better.
Define how the kitchen needs to function for your household
Function precedes form in every kitchen that earns its space. Before you select an aesthetic, you need a clear view of how the room will actually be used week to week. Two cooks working in parallel demand different zoning to a single cook with occasional helpers. A household that entertains weekly needs a different layout to one that uses the kitchen as a daily workhorse. Without this clarity, every later decision becomes a guess dressed up as a preference.
Start by mapping a typical week. Who cooks. How often. Whether meals are prepared in parallel or in sequence. How groceries are unloaded. Where dishes are washed and where they are stored. A family of five with school-age children, two parents who cook on alternating nights and a teenager who prepares their own meals benefits from a double bowl configuration that allows simultaneous tasks.
The Alfresco Double Bowl Sink supports this kind of parallel use without forcing one person to wait on the other. When you specify around your actual habits, the kitchen earns its space every day rather than only at dinner parties.
Confirm the layout against your services and structure
A layout that ignores existing plumbing, gas, electrical and structure becomes expensive fast. Before committing to a plan, have your trades confirm what is movable and what is not. Walls hiding load-bearing structure, drainage runs that need to fall a certain way, and electrical panels positioned awkwardly all influence what the kitchen can become without surprise costs.
Moving a sink three metres across a room sounds minor on paper. In practice it can require new under-slab drainage, sub-floor work, or a fall that affects the cabinet height. Relocating a gas cooktop introduces certification requirements. Adding circuits for an induction cooktop or an instant hot tap may need switchboard upgrades. Confirm the cost of each move before signing off the layout, not after the joiner has begun.
Once the layout is set against real constraints, you can specify sinks that suit it precisely. A wider U-shape can take something like the Kiruna Extra Large Single Bowl Day at the main run, with bench space planned around it rather than the other way around. A layout signed off this way avoids the late-stage compromises that erode quality across the project.
Specify finishes and fixtures before cabinetry is built
Cabinetry is the most expensive item to revise, and it depends on every fixture sitting inside or above it. The sink determines the cabinet width and the bench cut-out. The tapware determines the splashback height and the rear bench depth. Appliance dimensions determine the carcass module. If any of these are still undecided when the joiner begins, you are guaranteed late changes, and late changes are where budgets break.
A pull-out mixer needs a specific clearance behind the spout for the hose to retract cleanly. The Lucia Sidelever Mixer with Pull Out Lead Free is one example where the bench depth and the splashback height need to be set against the mixer profile, not chosen after the joinery has been cut. The same logic applies to undermount sinks, where the bench substrate must be specified to carry the load before the stone fabricator quotes.
Decisions made on paper cost a fraction of the same decisions made on site. The discipline at this stage is not finding more options, it is closing the ones already on the table.
Resolve sink and tapware decisions early
The sink and tap shape every other dimension in the wet zone, yet they are often chosen last. Sink material, bowl depth, mounting style and tap configuration all need to align with the bench material, the cabinet structure and the mixer specification. A fireclay sink behaves differently to a stainless undermount. A gooseneck mixer demands different clearance to a sidelever. Specifying one without the other invites compromise.
A heavy fireclay sink such as the Chambord CONSTANCE Large Bowl Fireclay White needs structural support in the cabinetry that a stainless undermount does not. That decision cannot wait until after the cabinets are built. The reach and spray characteristics of the mixer need to be set against the bowl depth and the bench profile before joinery is finalised, not retrofitted afterward.
Refer to Abey’s guide to choosing kitchen sinks for how to align bowl size, mounting and material with your layout. Aligning the sink and tapware to the build, rather than retrofitting, gives the cleanest install and the longest-lasting result.
Plan for the rest of the home, not just the kitchen
A kitchen that ignores the home around it reads as a feature, not as part of the house. Finishes, hardware and tonal choices need to relate to the bathroom, laundry and broader living spaces. A brushed brass mixer in isolation reads as a feature. The same finish carried into the bathroom and laundry reads as a deliberate scheme, and the difference in perceived quality is significant.
If your bathroom already runs matte black tapware, a kitchen specified in chrome or brushed nickel will feel disjointed the moment someone moves between rooms. Abey’s overview of tapware finishes is a useful reference for thinking through which finish will sit consistently across your kitchen, bathroom and laundry. Resolve this at the planning stage by cross-referencing every fixed fixture across the home. A coherent scheme increases the perceived quality of the whole property, not just the renovated room, and it costs nothing more than a more disciplined specification.
Walk in prepared, not hopeful
A renovation that begins with every decision resolved feels different from one that begins with most decisions open. The first proceeds cleanly, finishes on schedule and stays close to its quoted cost. The second creates a string of small compromises that compound through the build and surface as regret long after the trades have left.
The checklist is not about exhaustive control. It is about understanding which decisions matter before site work starts, and giving each one the attention it deserves. A kitchen specified this way arrives quietly, without drama, and ages well because nothing in it was a last-minute choice. That is the standard worth setting before any quote is accepted.