How to Plan Your Kitchen Layout Around How You Actually Live
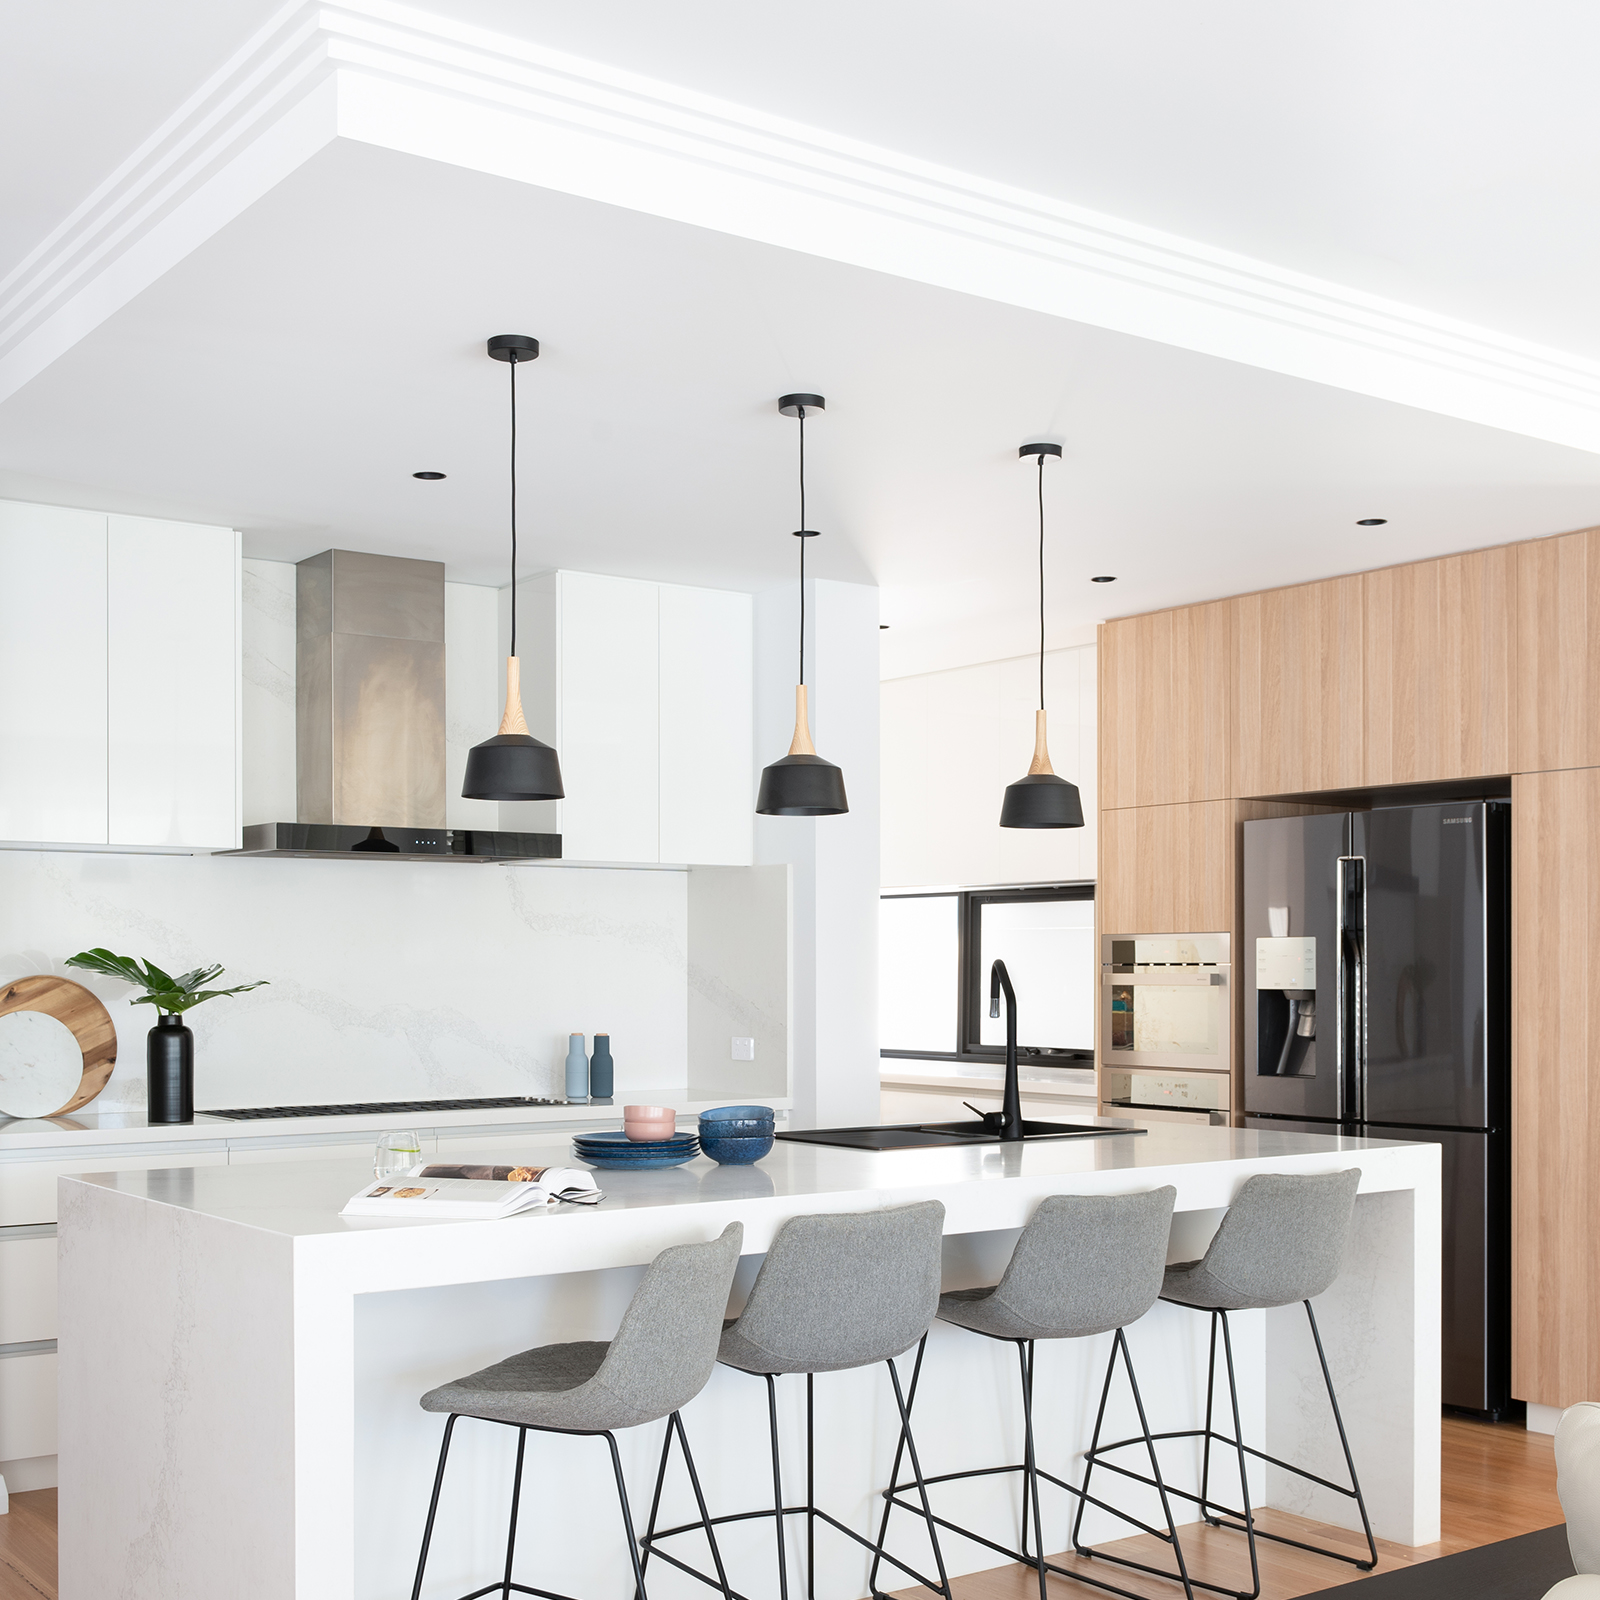
How to plan your kitchen layout around how you actually live
Most kitchen layouts are designed around what fits the space rather than around the people using it. Cabinetry fills walls, appliances go where plumbing already exists, and the result is a kitchen that accommodates its occupants rather than genuinely supporting them.
A kitchen planned around how your household actually lives performs differently. The difference is felt in how effortlessly the space works on an ordinary morning, and whether that ease is still there years later.
Map your real cooking patterns first
Before considering layouts, finishes or fixtures, map how your household actually uses the kitchen. How many people cook at the same time? Multiple simultaneous cooks need a layout that allows independent movement between preparation, cooking and cleaning zones without creating congestion.
How often do you cook from scratch versus assemble quick meals? A household that cooks regularly from raw ingredients needs generous preparation space and a sink that handles large volumes. A household that primarily reheats needs efficient storage and quick-access placement of everyday items above everything else.
Position the sink where it anchors workflow
The sink’s position has more influence over daily workflow than almost any other single decision. It determines how far you carry water, how you move between preparation and cooking, and how easily cleaning integrates with everything else.
The sink itself should match your specific tasks. The Alfresco Single Bowl Sink with Drain Tray provides continuous workspace alongside deep cleaning capacity, suited to households where cooking and cleaning happen simultaneously. The Alfresco Double Bowl Sink supports simultaneous washing and rinsing, better suited to high daily cleaning volumes. Abey’s comparison of double bowl versus single bowl sinks is a useful reference when choosing between configurations.
Design preparation space around actual tasks
Bench space is not interchangeable. The preparation zone adjacent to the sink, the space beside the cooktop and the landing area near the oven all serve different functions. Planning them with those functions in mind produces a kitchen that supports how you cook rather than one you learn to work around.
Mixers with pull-out functionality, such as the Lucia Sidelever Mixer with Pull Out, extend the reach of the sink into the adjacent bench surface, rinsing produce and filling pots away from the basin, improving flexibility throughout preparation without requiring movement across the kitchen.
For guidance on how layout and workflow relate across the broader design, Abey’s guide to designing the ultimate open plan kitchen covers the relationship between preparation zones, the sink and the cooking area in practical terms.
Storage that reflects how you cook
Storage failures are the most common source of kitchen frustration, and most are caused by storage in the wrong place, not an insufficient amount of it. Pots and pans used daily should be within reach of the cooktop. Everyday crockery should sit adjacent to the dishwasher. Preparation utensils belong at bench height near the preparation zone.
Abey’s overview of nine ways to increase your kitchen’s storage covers zoning approaches that are significantly easier to implement during the design phase than to correct in an existing kitchen.
Account for everyone who uses the kitchen
A kitchen serves more than the primary cook. Children, partners and guests all move through the space, and their patterns need to be accounted for in the layout. Can someone reach the pantry without crossing the cooking zone? Can children access their own items without competing with meal preparation?
Abey’s kitchen range includes fixtures suited to family environments where durability and ease of daily use are as important as visual refinement. Thinking about secondary users during planning prevents the compromises that come from fitting daily life into a space not designed with it in mind.
A kitchen that works well for everyone who uses it will feel right for the long term. That sustained fit is the real measure of a layout planned around how you actually live.